Schedule a Tour
Choose your date. It's free cancel anytime.

Dan O'Connell
- EXP Realty, LLC
- MLS#: PABU2130954
Wed, Dec 31
64 CANAL Run W, WASHINGTON CROSSING, PA
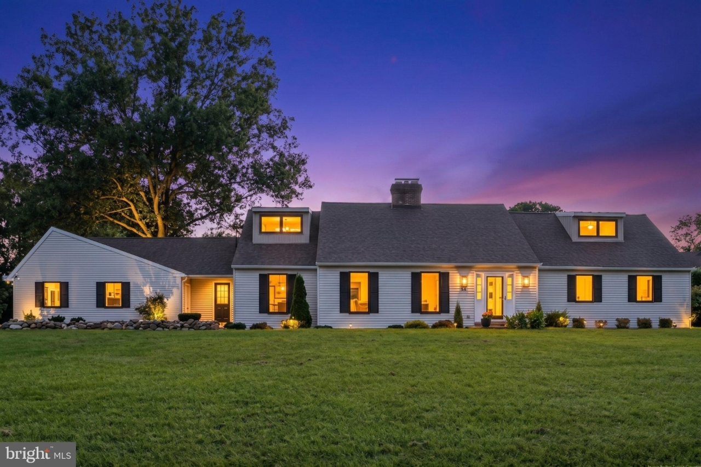
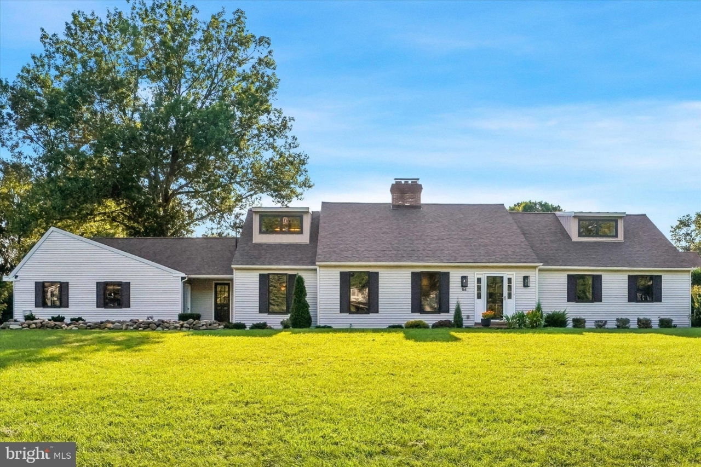
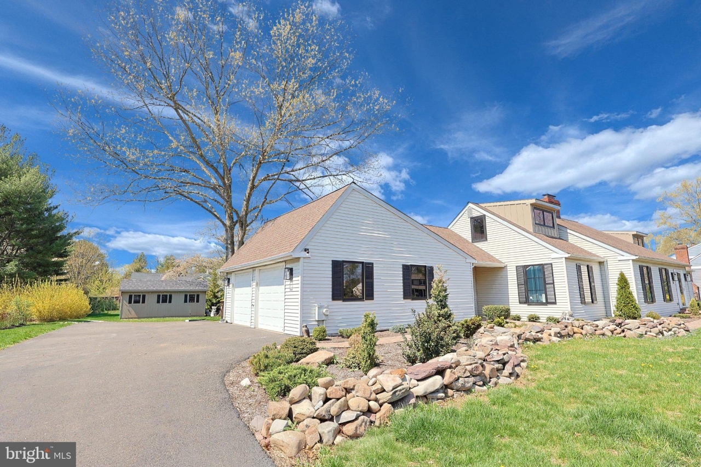
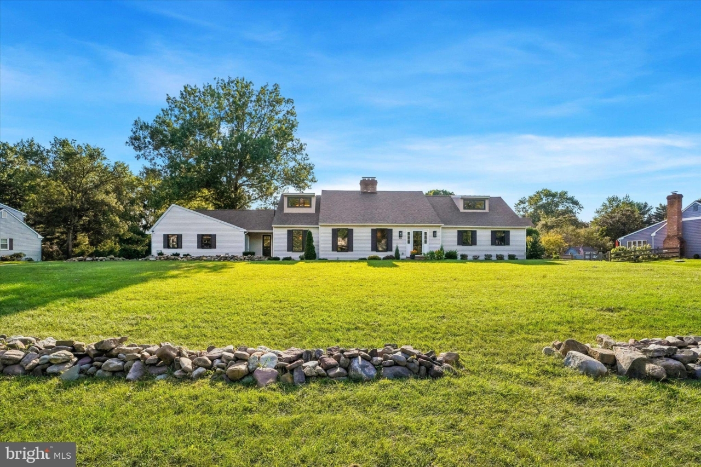
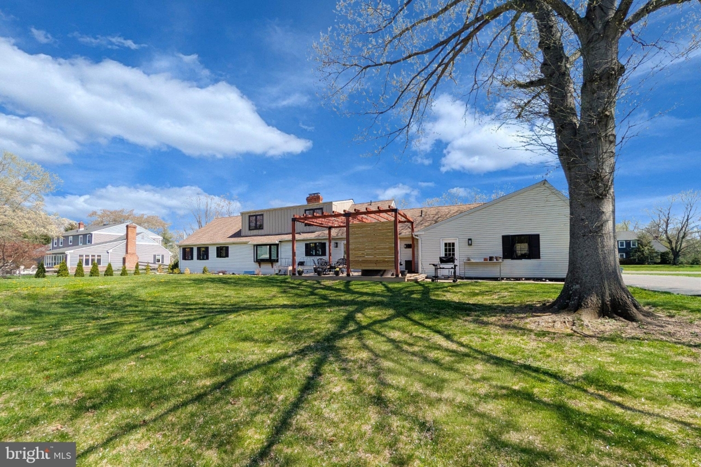
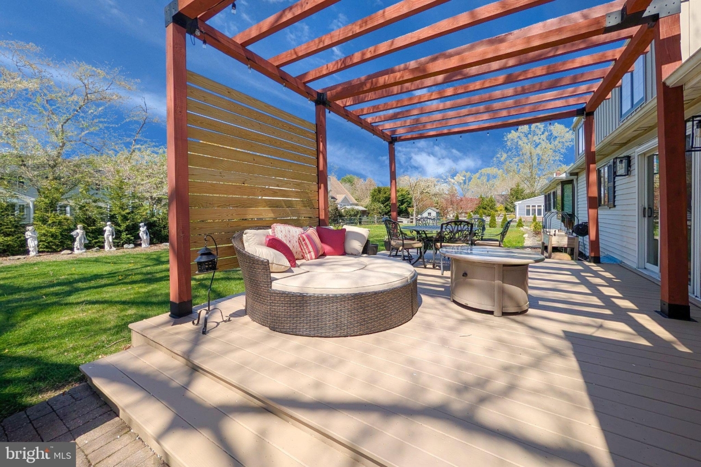
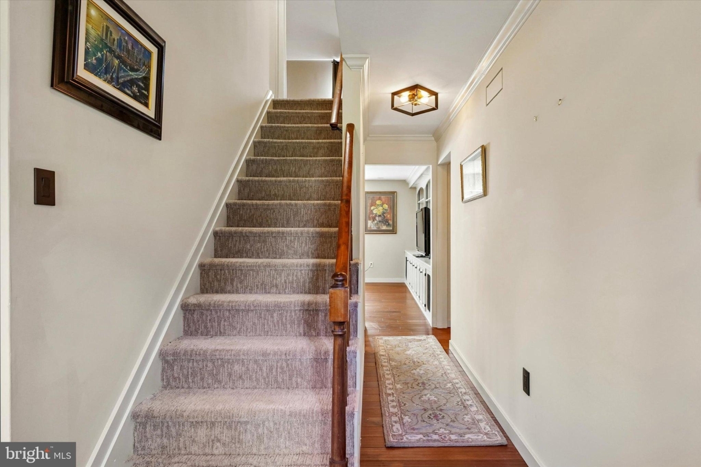
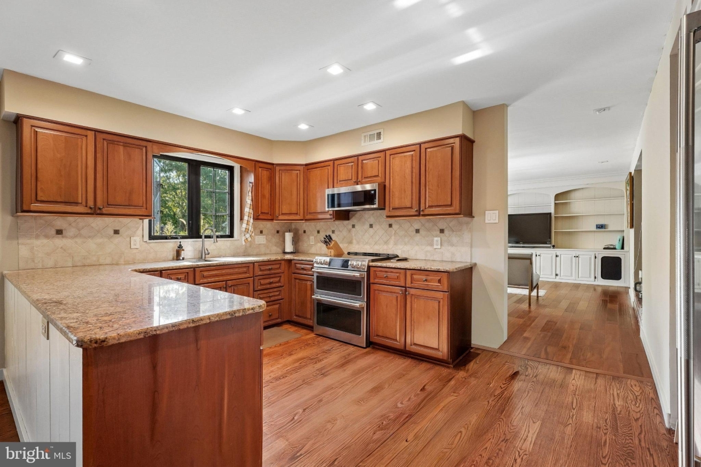
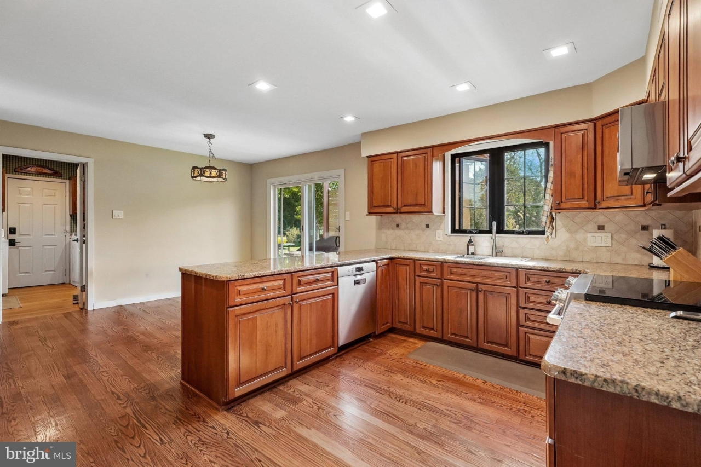
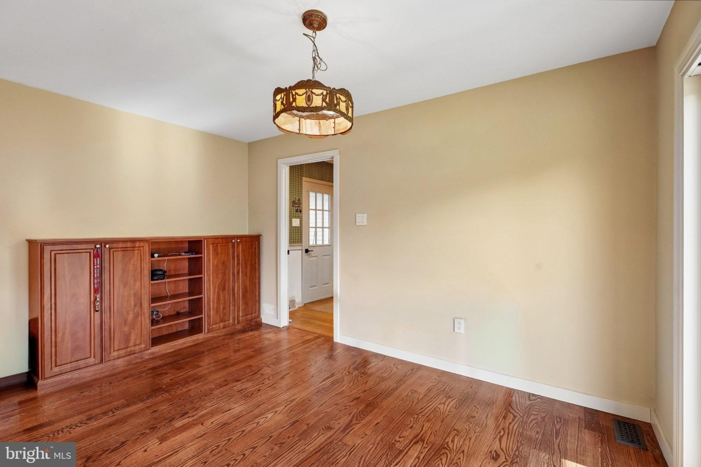
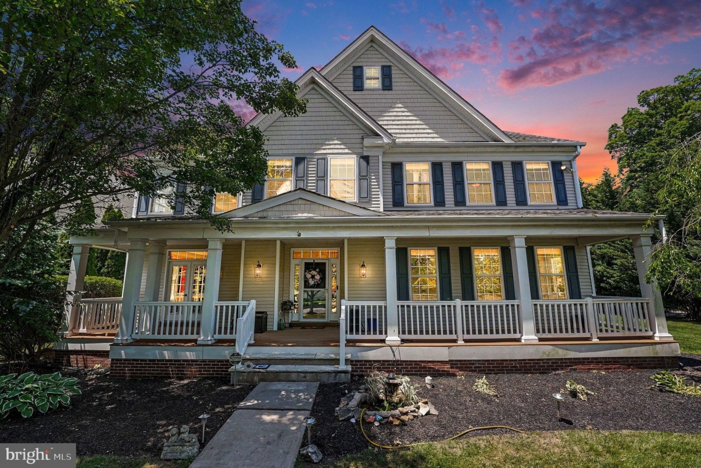
<---> OPEN HOUSE SUNDAY 10/11 @ 1-3pm <---> Half a block from the Delaware Canal Towpath and the bridge to Washington Crossing State Park, this 4-bedroom, 3.5-bath Cape Cod sits on a half-acre in Buckland Valley Farms, Upper Makefield Township. ***ABOUT THE HOME*** With primary suites on both the first and second floors, it offers flexibility that's hard to find, whether for multigenerational living, guests, or a first-floor primary with a private retreat upstairs. <----> The second-floor primary suite is a complete addition built by the current owner, with its own heating and air-conditioning system. It features a walk-in closet, built-in cabinetry, a dry bar, and a stunning spa bath with heated tile floors, a walk-in shower, an additional walk-out shower area, and an oversized soaking tub. Brand-new casement windows throughout the house add light, efficiency, and comfort while suiting the home's classic lines. <----> Mahogany floors run through the main level, beginning in the living room with its wood-burning fireplace and wood mantel. <----> The living room flows into the dining room and on to the updated kitchen, which has high-end appliances and a built-in refrigerator. Sliding glass doors open from the eat-in kitchen to a rear deck with a pergola, a natural spot for outdoor dining and entertaining. A laundry room and updated powder room are just off the kitchen. <----> Beyond the kitchen, the oversized family room offers a bay window, a second wood-burning fireplace with a brick mantel, and built-in cabinetry. A hallway leads to three bedrooms, including the original first-floor primary suite with its own full bath. The other two bedrooms share a full bath. The unfinished basement has built-in shelving and plenty of storage, and a water softening system and UV water purification system are in place. ***ABOUT THE AREA*** Live where Bucks County is at its best. Walk the Delaware Canal Towpath, cross the bridge to Washington Crossing State Park, and be in the shops, restaurants, and riverfront of New Hope and Lambertville in just a few minutes. Peddler's Village and Doylestown are close by, Princeton is roughly 20 minutes away, and nearby train stations put Philadelphia and New York City within easy reach for commuters and day trips. The Jersey Shore is about an hour's drive, all within Council Rock School District. Information is deemed reliable but not guaranteed. Buyer and buyer's agent are responsible for independently verifying all information, including but not limited to property details, dimensions, square footage, taxes, schools, zoning, permits, features, and any other information contained herein. Some photos are virtually staged and labeled as such.
Listing Courtesy of Dan O'Connell, EXP Realty, LLC, MLS ID# PABU2130954
Property Details
| Property Type | Residential |
|---|---|
| Mls # | PABU2130954 |
| LotSize | 0.56 sqft |
| Property Subtype | residential |
| Year Built | 1978 |
| Cooling Systems | central air |
| Exterior Types | frame |
| Heating Fuels | forced air |
|---|---|
| Parking Types | driveway,garage - attached |
| Num Of Floors | 2 |
| School District | COUNCIL ROCK |
Photos
Get Top Dollar for Your Home
With Our 100+ Point Marketing Plan!
Learn how we will get your home:
- In front of and shown to more buyers
- Sold faster and for more money
- Sold on your terms without the hassle and stress

Real Estate Resource Center
Real Estate Reports for Home Owners, Sellers & Buyers!




Maps & Local
Schools
Print Brochure
View More Listings
Click the property below to view the virtual tour of each listing.

Financing
JOHN FLEIG
VP, Business Development Mgr. | Senior Mortgage Consultant | NMLS #: 139867
John Fleig brings his clients the highest levels of service, integrity and professionalism as Senior Mortgage Consultant with Centennial Lending Group. He has over 30 years lending experience in the mortgage industry and has been helping homebuyers in the Bucks County area since 1991. He specializes in FHA/VA loans and has been working with a number of Bucks County Housing Agencies for many years. His expertise with mortgage guidelines and regulations in this ever changing lending landscape has made him one of the top lending experts in his area.
Specialties: FHA/VA Financing
Licensed by the NJ Dept of Banking and Insurance
 |
 |